Built, not imagined.
An unused tiled shower. A handmade timber frame. A controlled research enclosure. Five chapters, told with original construction photographs.
This series records the development of a small independent botanical research environment: from an unused tiled basement space to a proposed, instrumented observational laboratory. It is a build history, not a set of certified engineering instructions or a report of completed experimental findings.
The five-part series
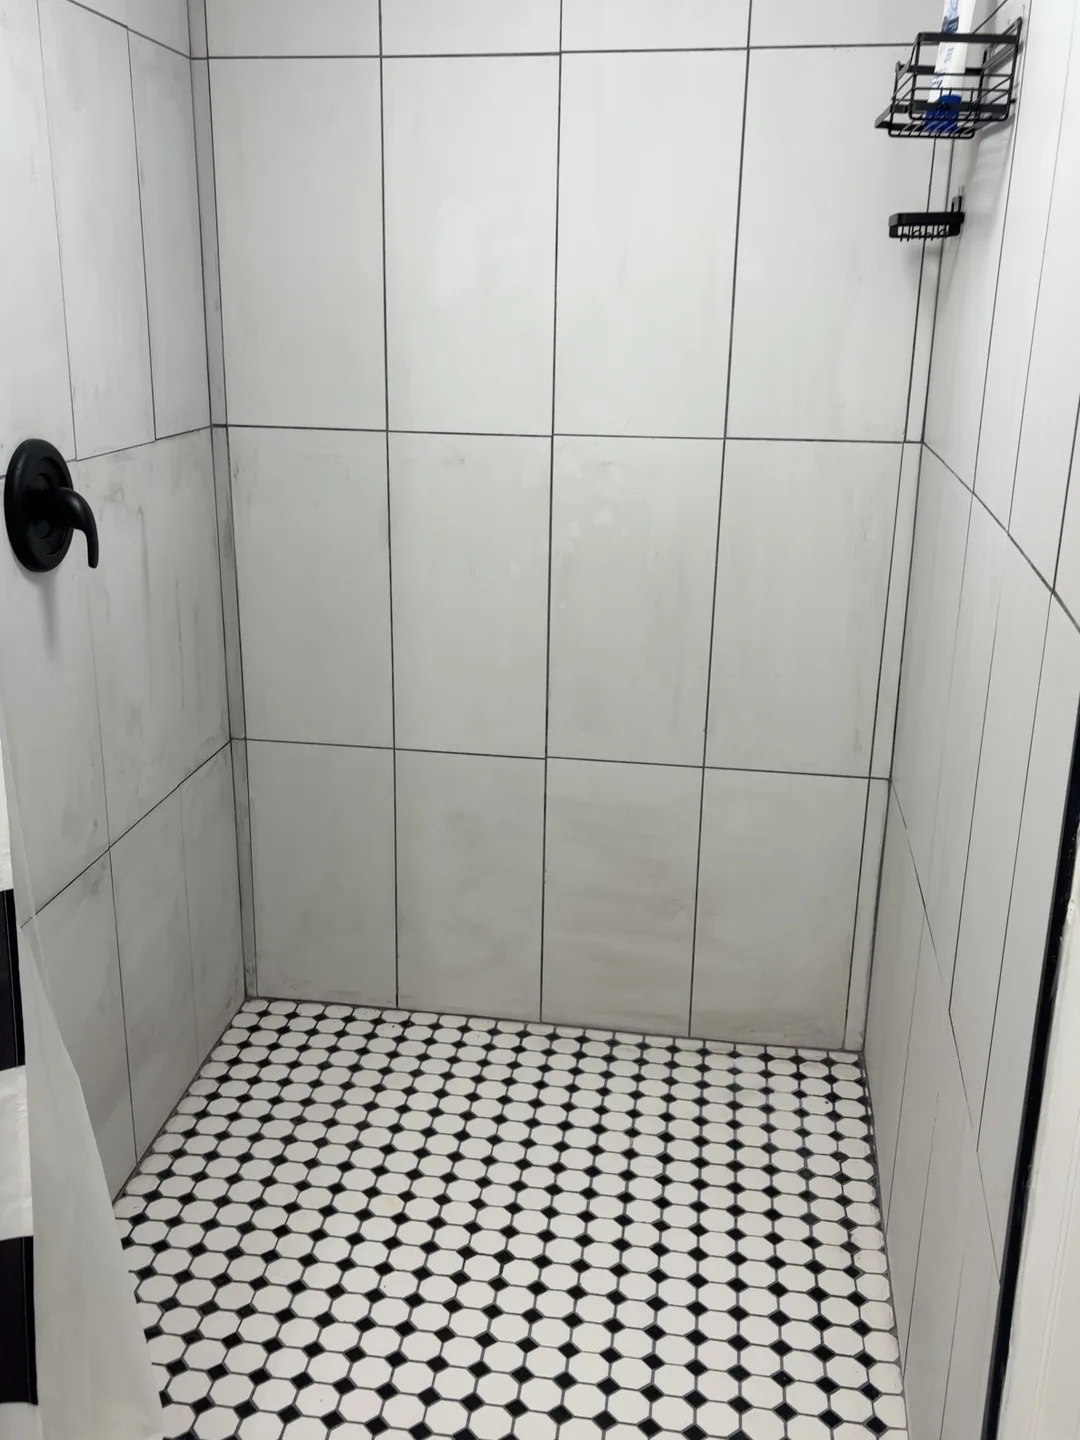
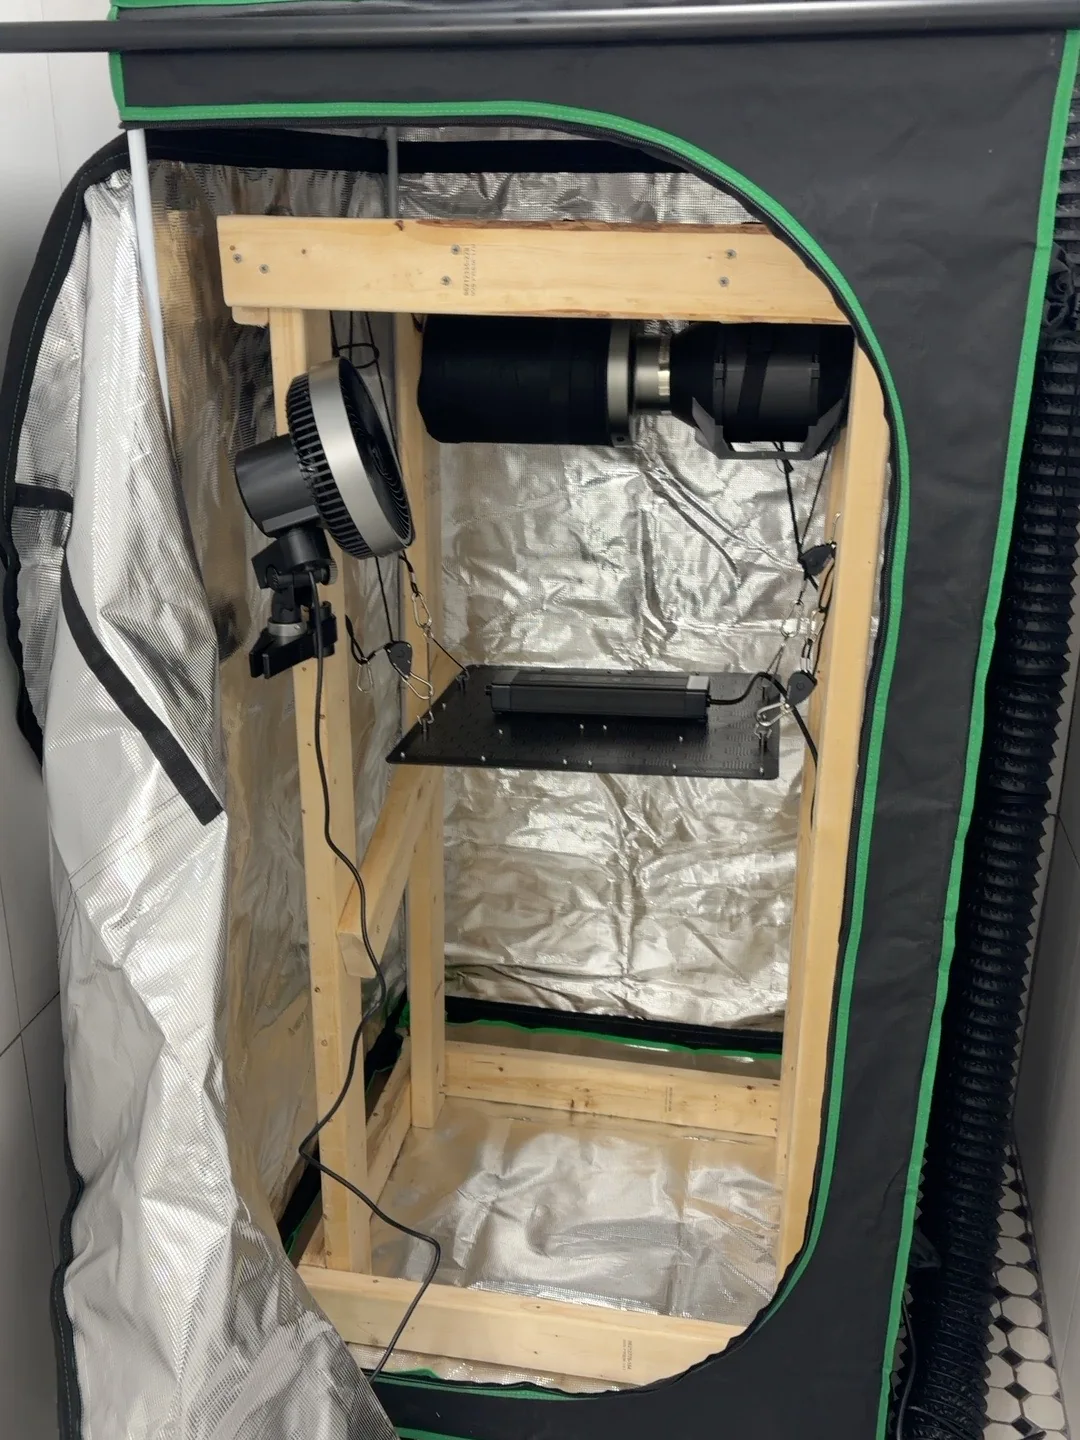
VISUAL CHRONOLOGY · Original photographs recovered from the laboratory build discussion.
The Starting Space →
How an unused basement shower became the setting for a proposed independent botanical laboratory.
PART 02 / LABORATORY BUILD JOURNALThe Supporting Framework →
A custom wooden structure, changing dimensions, and the distinction between design intent and as-built reality.
PART 03 / LABORATORY BUILD JOURNALEnvironmental Systems →
Lighting, airflow, filtration, monitoring, and the variables that can confound plant observations.
PART 04 / LABORATORY BUILD JOURNALThe Hydroponic Research System →
A one-bucket deep water culture study and the instruments needed to describe its root environment.
PART 05 / LABORATORY BUILD JOURNALFrom Build to Research Readiness →
The checks that separate assembled equipment from a defensible observational study.
Source and revision policy
We preserve the distinction between what was planned, what the founder reported completing, and what has been independently verified. A future photographic edition will use reviewed original photographs and verified as-built measurements. Corrections will be recorded rather than silently overwritten.