The Supporting Framework
A custom wooden structure, changing dimensions, and the distinction between design intent and as-built reality.
Founding edition · November 2026 · Part 02 of 05
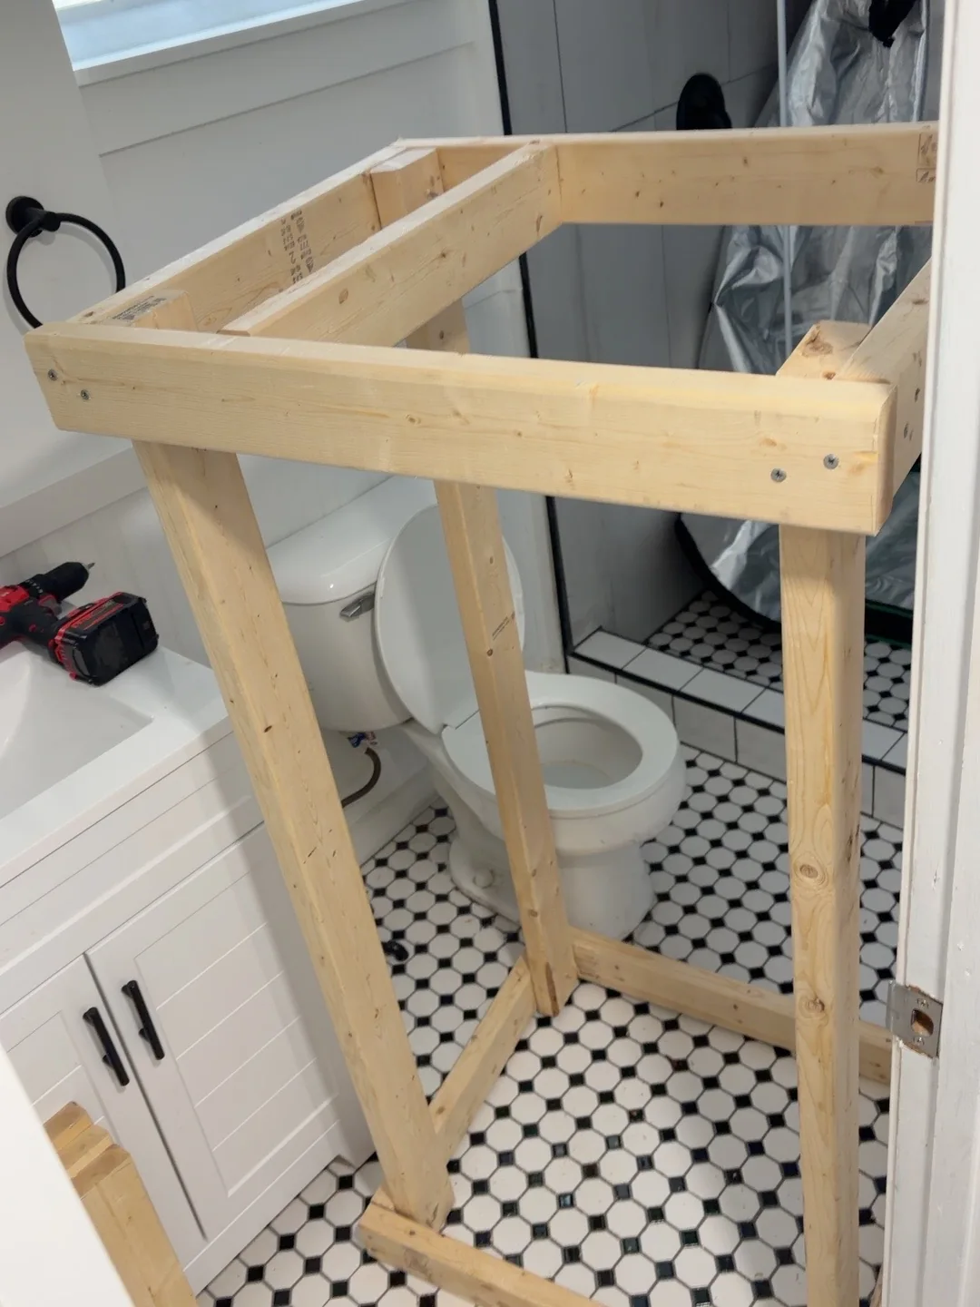
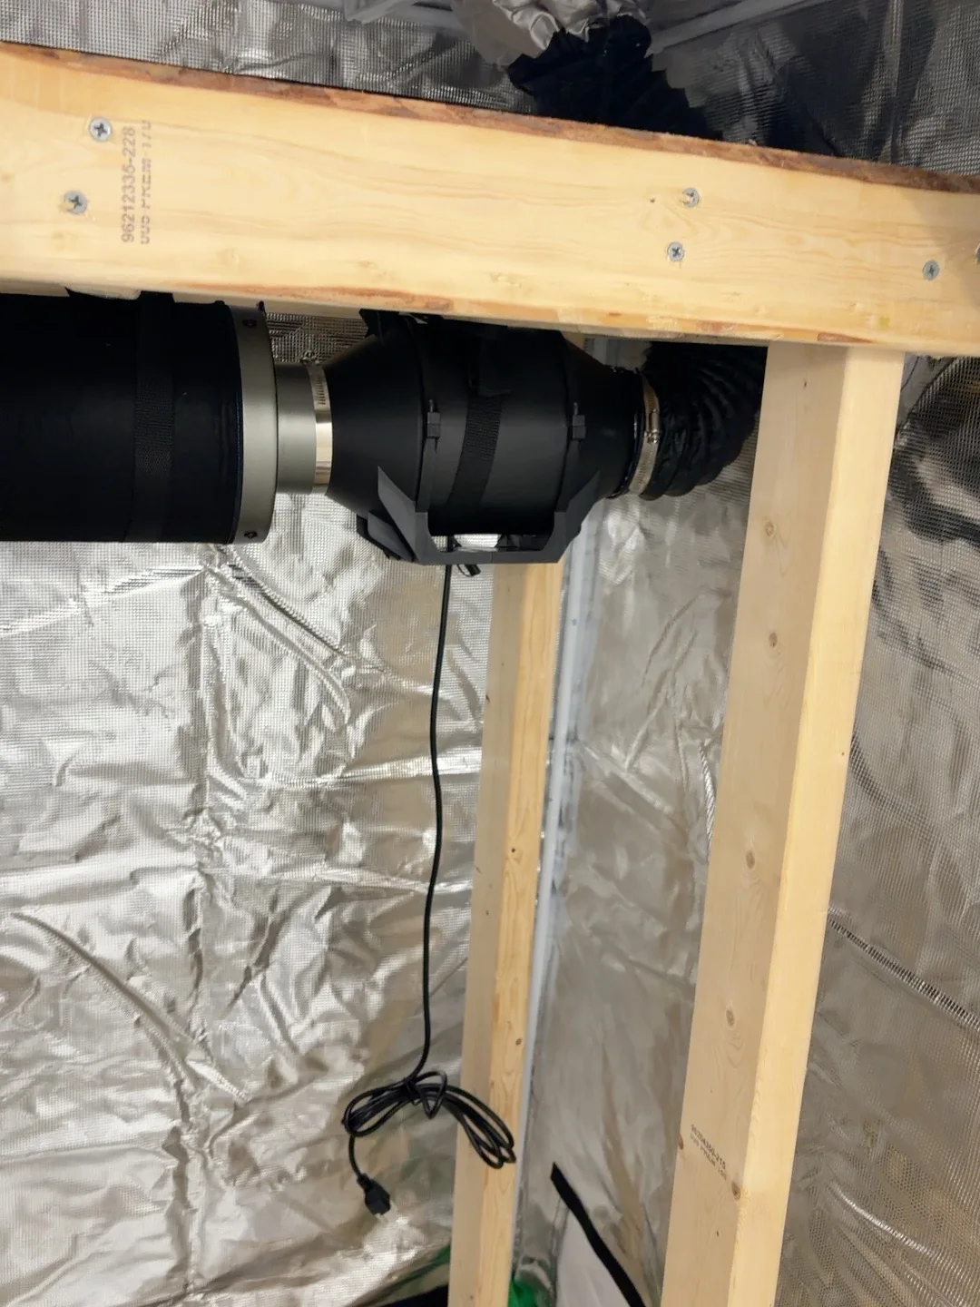
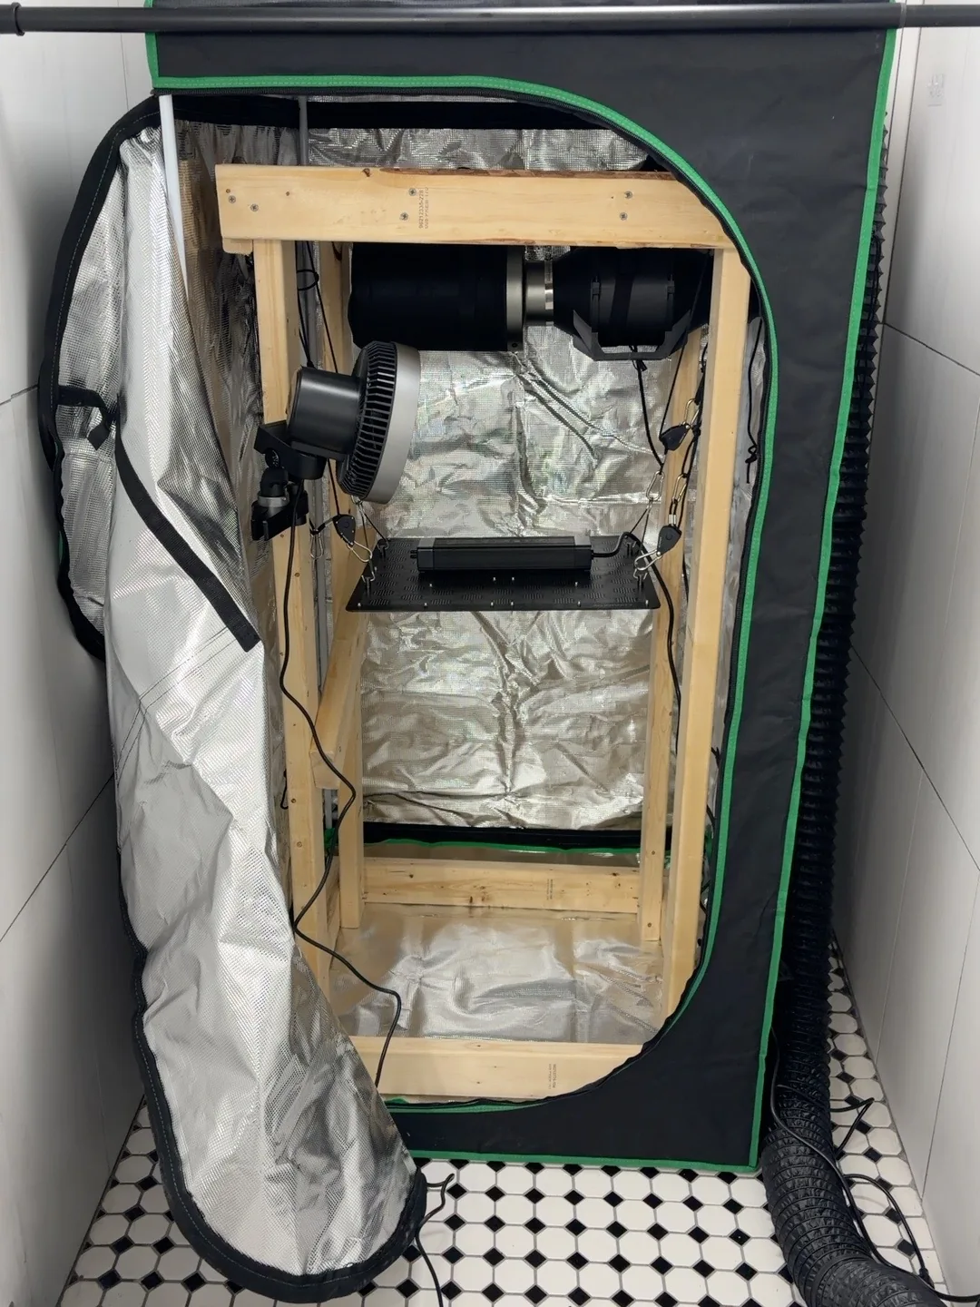
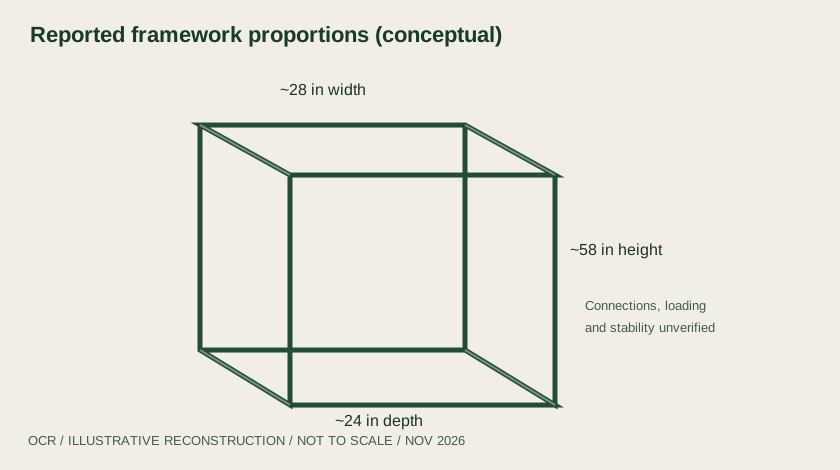
A freestanding support structure assembled from nominal 2 × 4 lumber became part of the laboratory layout. The working dimensions reported during the build were approximately 28 inches wide, 24 inches deep and 58 inches high.
Those dimensions are a record of the project discussion, not a verified construction survey. The distinction matters: original design sketches describe intent; an as-built drawing must be based on measurements of the completed structure.
Why construct a separate frame?
A separate structure offered a way to organize the compact footprint without permanently modifying the shower area. The frame also created engineering questions: which loads are supported, how those loads transfer to the floor, whether the assembly can tip or rack, and whether any fixture is inadvertently relying on a member not designed to carry it.
Design record versus safety certification
We have not independently verified lumber grade, fastening details, joint strength, anchorage, fixture attachment, or allowable loads. The diagram is an explanatory reconstruction only and must not be used as a load-rated construction plan.
As-built verification checklist
- Measure the completed width, depth, height and clearances.
- Record joint and fastener types with close-up photographs.
- Identify exactly which elements carry equipment loads.
- Verify stability, mechanical clearance and safe maintenance access before operation.
Future revisions to this article should preserve both the original design intent and the corrected as-built record.